

Good restaurant design starts with the guest’s path: a clear entrance, lighting and music that match the concept, aisles wide enough to move through, and clean, accessible restrooms. In the US, the 2010 ADA Standards also set hard numbers, such as 36-inch accessible routes and at least 5 percent accessible seating.
Key Takeaways
- The entrance sets the first impression, so it should signal the restaurant’s theme and make the way in obvious.
- Lighting and music shape mood and behavior: a 1986 study in the Journal of Consumer Research found slow background music kept diners longer and raised drink spending.
- Layout is a safety and comfort issue, not just decor: clear paths between tables and to the restrooms matter.
- US restaurants must meet the 2010 ADA Standards for Accessible Design, including accessible routes to every dining area and accessible table heights of 28 to 34 inches.
- Restroom cleanliness, privacy and layout influence how guests judge the whole business.
There are so many different types of restaurants in the world, and some decor tips will work for one kind of restaurant while it’s a terrible suggestion for another restaurant. In addition, your restaurant should also take into consideration modern trends to make sure that it lures in the right customers.
You might also own a restaurant where decor is less important, since the emphasis might be on the cuisine/tradition/history of the establishment.
Restaurant Design Tips for Success

Either way, every restaurant wants to make sure that the customer feels a certain way – whether it’s elegant, comfortable, cozy, or otherwise. Even though there are many aspects to think about, here are some restaurant design tips that can come in handy when you are thinking about restaurant decor.
You should remember that if you offer restaurant decor that customers love, it might mean the difference between success and failure.
1] A Spectacular Entrance
If you are interested in restaurant decor that customers love, you might want to pay special attention to the entrance. You know how people often claim that a first impression is extremely important? The same is the case with businesses – which is why you should make sure that it sets the right tone.
Let’s say that there’s a certain theme to your restaurant – why not make sure that the door fits the theme? What are the first things that the customer sees? What catches their eye? Is there someone to greet them? The entrance is an important part of the experience, and shouldn’t be downplayed.
2] Adjust The Lighting
Lighting determines a lot, and it can help create the kind of restaurant decor that customers love. It also helps to send a specific message, as well. If the restaurant is upscale and hopes to attract couples on a night out, warm, dimmable lighting that feels romantic usually suits it best.
You might consider putting candles on the table, for example. There are many other lighting trends to consider as well, such as mason jar lighting.
Other restaurants might want to be a bit more eccentric, and offer neon lighting. There are also restaurants that might focus on their breakfast and lunch, and use open windows to take advantage of natural light. Either way, lighting can help to create an “aura.”
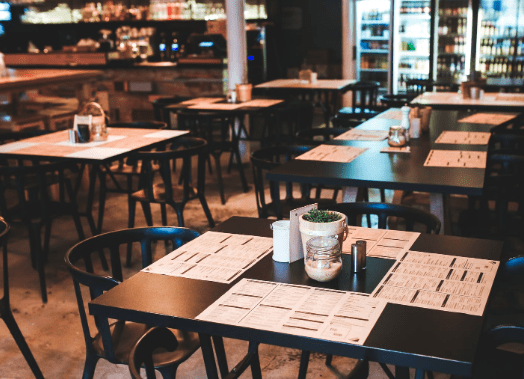
3] Music
You might be wondering what music has to do with restaurant decor, but it can definitely affect the kind of customers that you bring in.
Some restaurants play hip-hop and EDM while they serve dinner, hoping to give their restaurant a bit of a “nightclub” vibe. Tempo also changes eating behavior: a small 1985 study by Roballey and colleagues, published in the Bulletin of the Psychonomic Society, found that diners took more bites per minute when fast-tempo music played, although total meal time did not change.
Other restaurants might play classical music to appear more upscale and luxurious. Whether the playlist is pop or metal – it can affect appearance, attitude, and even revenue.
4] Make It Easy
There’s nothing wrong with obsessing over restaurant decor that customers love, whether it has to do with wallpaper, lighting, or otherwise.
However, many entrepreneurs forget that the restaurant should be easy to navigate. If you have to walk for a long time in order to reach the restroom, it doesn’t make for a pleasurable restaurant experience.
Similarly, there should be clear paths between tables. No one likes to bump into someone else’s table by accident, or to feel that a restaurant is more like a maze than a place to eat. If you pay attention to the “paths” of a restaurant, it can save you time and money down the line.
5] Restrooms
When you begin thinking about restaurant design, you might be thinking about the kitchen and the table layout. However, what about the restrooms?
We all know that customers might think differently about a business if they enter a restroom and feel a way about its lack of cleanliness. However, it’s not just about how clean it is – is the restroom laid out a certain way? Is there enough privacy?
No guest wants to find a dirty floor or an unclean toilet, especially in the middle of a meal they were looking forward to. While it might not be the first thing you think about – remember that restrooms are an important part of the experience.
You may like: Find Efficiencies In Your Restaurant Business With New Tech.
How Much Space Should Be Left Between Restaurant Tables?
In the United States, the minimum is set by accessibility law rather than taste. The 2010 ADA Standards for Accessible Design, published by the US Access Board (checked October 2026), require an accessible route to all dining areas in restaurants and cafeterias, including raised, sunken and outdoor dining areas, with limited exceptions such as some mezzanines.
An accessible route must have a clear width of at least 36 inches. It may narrow to 32 inches for a stretch of no more than 24 inches. Many operators leave more room than this in busy aisles so servers carrying trays and guests can pass each other comfortably. For a deeper look at choosing a layout, see this guide on how to choose the right floor plan for your restaurant.
What Are the ADA Requirements for Restaurant Dining Areas?
The 2010 ADA Standards contain several measurements that directly shape a dining room and restroom plan. The table below lists the key ones as written in the standards.
| Element | Requirement (2010 ADA Standards) | Section |
|---|---|---|
| Accessible route width | 36 inches minimum; may narrow to 32 inches for up to 24 inches of length | 403.5.1 |
| Accessible seating | At least 5 percent of seating and standing spaces at dining surfaces | 226.1 |
| Seating dispersion | Accessible dining surfaces spread throughout the space, not grouped in one corner | 226.2 |
| Dining table height | 28 inches minimum to 34 inches maximum above the floor | 902.3 |
| Clear floor space at a seat | 30 by 48 inches minimum | 305.3 |
| Wheelchair turning space | 60-inch diameter circle (or a T-shaped space) | 304.3 |
| Toilet seat height (accessible stall) | 17 to 19 inches above the floor to the top of the seat | 604.4 |
State and local building codes can add further rules, and restaurants outside the US follow their own national codes. An architect or local building department can confirm what applies to a specific site.
How Do You Choose the Right Seating Mix?
A seating plan usually mixes several types so the room can serve couples, families and groups. Booths feel private and make good use of wall space; loose tables can be pushed together for larger parties; bar or counter seating suits solo diners and quick visits.
- Booths: comfortable and private, but fixed in place. This piece on the impact of restaurant booths on the food scene covers their appeal.
- Two- and four-top tables: the most flexible option for changing party sizes.
- Counter or bar seating: good for solo guests; note that ADA accessible dining surfaces must still be 28 to 34 inches high, so a high bar alone does not meet the requirement.
- Chairs: commercial-grade chairs balance durability and comfort; see this look at commercial restaurant chairs.
How Does Music Tempo Affect Restaurant Customers?
Music tempo can change how long people stay and what they order. In a field study published in the Journal of Consumer Research in September 1986, Ronald E. Milliman alternated slow and fast background music in a restaurant and reported that music tempo significantly affected purchases and length of stay; diners stayed longer and spent more on drinks when the music was slow.
The 1985 Roballey study mentioned above found more bites per minute with fast music, but it involved only 11 participants, so it is best treated as an interesting signal rather than a rule. A 2002 study in Psychology and Marketing by Caldwell and Hibbert found that musical preference explained time spent dining better than tempo did. The practical lesson is to choose music that suits the concept and the guests, then adjust volume and pace for the time of day.
Common Restaurant Design Mistakes
- Decor before flow: beautiful finishes cannot fix aisles that are too tight for servers and guests.
- Accessible seating in one corner: the ADA requires accessible dining surfaces to be dispersed throughout the space.
- Restrooms as an afterthought: a long, awkward walk or a cramped layout spoils the end of a meal.
- One lighting level all day: dimmable lighting lets a single room work for lunch and for dinner.
- Music that fights the concept: a loud, fast playlist in a fine-dining room sends a mixed message.
Restaurant Design Checklist
- Define the concept and target guest, and let them decide the theme, lighting and music. A clear brand helps; see these tips on restaurant branding.
- Plan the entrance so the way in, the host stand and the waiting area are obvious.
- Draw the floor plan around guest and server paths, including a 36-inch minimum accessible route in the US.
- Choose a seating mix and make at least 5 percent of dining spaces accessible, spread across the room.
- Set lighting layers (ambient, table and accent) and make them dimmable.
- Plan restrooms for cleanliness, privacy and accessibility.
- Check local building and health codes with the relevant authority before construction starts.
If you are still at the planning stage, this guide on how to start a restaurant business covers the wider picture.
Frequently Asked Questions
What is the most important part of restaurant design?
The guest’s path through the space is usually the most important part of restaurant design. A clear entrance, comfortable aisles and an easy route to the restrooms support every other choice, from lighting to decor.
How wide should restaurant aisles be?
Under the 2010 ADA Standards, an accessible route must be at least 36 inches wide, narrowing to 32 inches only for short stretches of up to 24 inches. Busy service aisles are often planned wider than this minimum.
How many accessible tables does a restaurant need?
The 2010 ADA Standards require at least 5 percent of the seating and standing spaces at dining surfaces to be accessible, and those spaces must be dispersed throughout the dining area.
What height should an accessible restaurant table be?
An accessible dining surface must be between 28 and 34 inches above the finished floor, according to section 902.3 of the 2010 ADA Standards.
Does background music really change how customers behave?
Research suggests it can. A 1986 study by Ronald E. Milliman found slow music kept restaurant diners longer and increased drink spending, while a 2002 study found musical preference mattered more than tempo for time spent dining.

Justwebworld has published guides since 2012. How we write and update articles Report an error
